
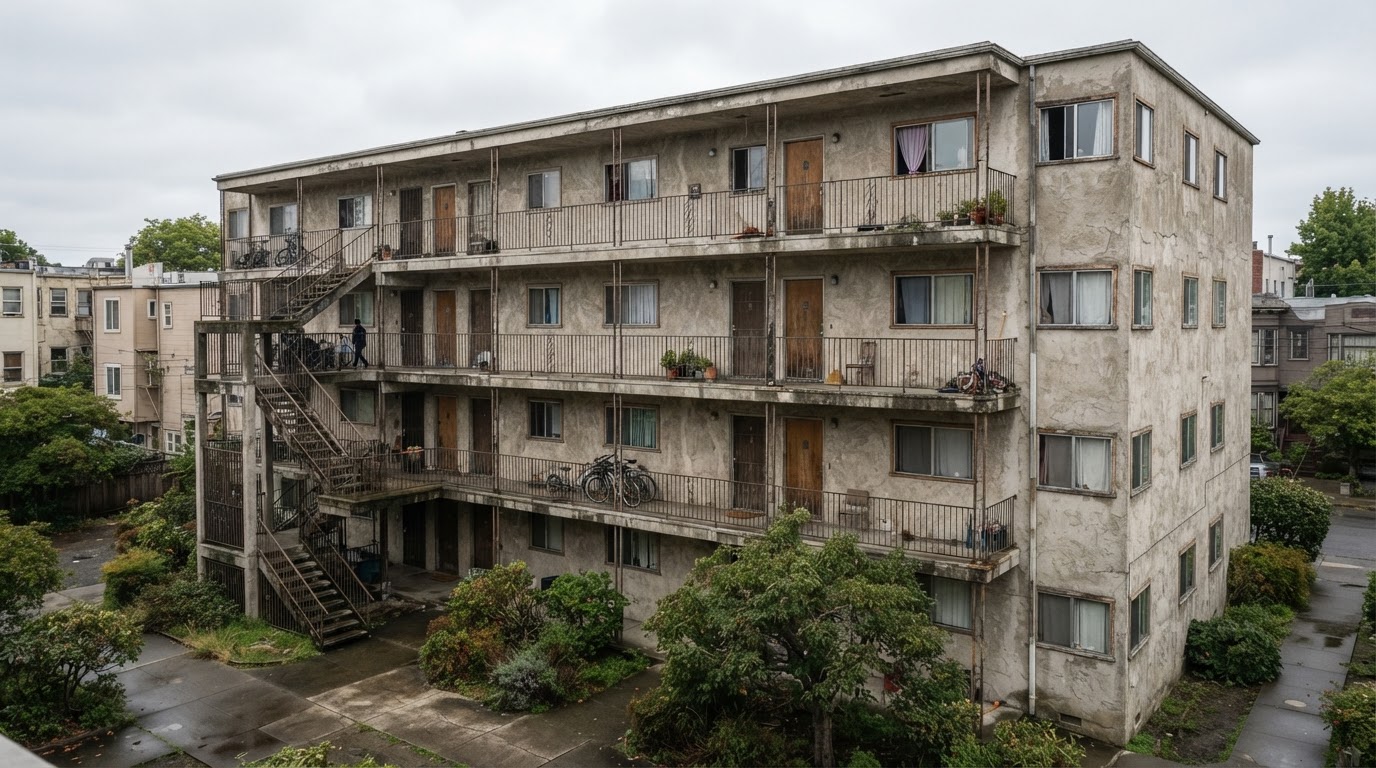
A failed SB 721 inspection, fully rebuilt and back in compliance.
A multifamily brief for owners and managers facing a failed SB 721 balcony and walkway inspection. When water intrusion is confirmed and the structure runs into occupied units, the scope has to plan for the worst case before the first board comes off. Here is how we did it.
An Oakland multifamily property failed its SB 721 inspection. The inspector confirmed water intrusion into the elevated exterior walkway, with likely hidden structural damage underneath. The walkway is cantilevered, meaning its framing runs back into the occupied units, so it could not be fixed from outside alone. GBS scoped it on a conservative, worst-case basis, exposed the full system, rebuilt the structure, and replaced the waterproofing, railings and stairs to code. The work was sequenced so tenants kept a safe way in and out the whole time.
Elevated walkway system, occupied multifamily, Oakland
Why it matters
What we did
- Structural engineering and repair design for the cantilevered framing
- Permits, plan check and expediting
- Special inspections
- Demolition, protection of occupied areas below, daily dry-in and egress control
- Structural rehabilitation of 112 LF of cantilever framing (new or sistered beams, rim and edge framing, blocking, hardware)
- Interior access and restoration inside affected units (subfloor, carpet, paint touch-up)
- Building envelope at the wall-to-deck line (stucco, weather barrier, flashing)
- Waterproof pan systems at unit door thresholds
- 448 SF waterproof pedestrian deck coating with slope correction
- 112 LF new metal guardrail
- Two new stair systems
- Exterior and interior paint at repair areas
Built for an occupied building
The walkway framing extends into tenant units, so this job could not be run like an empty-building rebuild.
- Phased sequencing so required exits stay open
- Protection of occupied areas below the walkway
- Temporary waterproofing and daily dry-in while the structure is open
- Selective interior access only where the framing requires it
- Patch and restore inside each affected unit once the structure is done
How we delivered it
Figures reflect a specific completed GBS project. Cost on any other building depends on the conditions found once the structure is opened. Every building is scoped individually.
Failed your SB 721 inspection?
Send us the inspection report. We will tell you what it takes to fix it, what it should cost, and how we keep your tenants safe while we do it, the same way we did here.
Work With UsCSLB #1095747
San Francisco Bay Area and beyond